Commercial Roof Replacement While Your Building Is Occupied: A Property Manager's Planning Guide
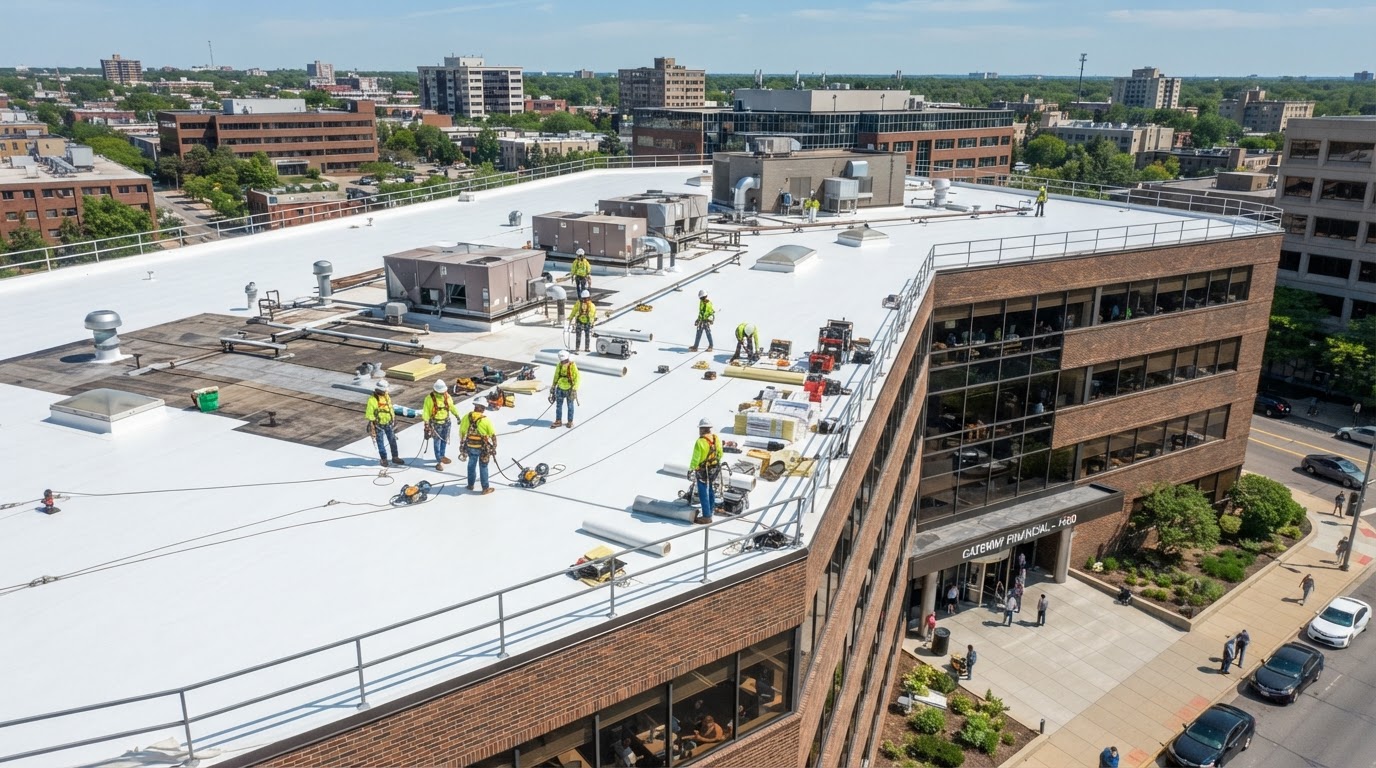
A commercial building can need a new roof while the business inside still needs to operate. That tension — a major construction project over the heads of employees, tenants, customers, and inventory — is what makes occupied-building roof replacement a planning question rather than just a roofing question. Commercial roof replacement involves more than selecting roofing materials. A successful project requires planning around building occupants, employees, tenants, customers, deliveries, parking, building entrances, rooftop equipment, weather, safety requirements, and the business operations that depend on all of it. Some projects may allow continued occupancy under an appropriate plan, while others may require temporary restrictions, relocation, or interruptions. This guide is designed to help property managers understand the questions and coordination steps involved before construction begins, so the conversation with a qualified roofing contractor starts from an informed place.
Can a Commercial Building Remain Occupied During Roof Replacement?
One of the first questions property managers ask when a commercial roof reaches the end of its service life is whether the business inside can keep operating while the roof is replaced. The honest answer is that it depends. Occupancy during commercial roof replacement is not a yes-or-no question — it is a project-specific decision that depends on the building design, the roof system, the existing roof condition, the replacement scope, the construction methods, the activities of the occupants, the access requirements, applicable safety requirements, weather protection, and how the building itself operates. A contractor, the property owner, and the relevant building professionals must evaluate these considerations together before any work begins. Some projects allow continued occupancy under an appropriate plan, while others require temporary restrictions, partial relocation, or short interruptions in certain areas. No reputable contractor can promise in advance that every building will remain fully occupied and uninterrupted. The goal of planning is to understand what is realistic for your specific building and project so the people inside are protected and the business can keep running as smoothly as conditions allow.
Factors That May Allow Continued Building Use
- A roof that can be replaced in sections, keeping large portions weather-tight and serviceable at each stage.
- Open space on the roof or surrounding property to stage materials, equipment, and waste away from occupied areas.
- Roof access points that do not require blocking primary entrances, loading docks, or emergency egress.
- Rooftop equipment that can remain in service or be coordinated with HVAC technicians without extended shutdowns.
- A building layout that separates the work area from customer-facing, production, or noise-sensitive spaces.
- A project schedule that can be sequenced around business hours, tenant schedules, and delivery windows.
When Temporary Restrictions May Be Necessary
Even when a building can remain occupied overall, portions of the property may need restricted access during parts of the project. Roofing work can involve material deliveries, equipment movement, overhead operations near entrances, and the temporary rerouting of foot traffic. Certain building systems may need short interruptions when rooftop equipment is being serviced, relocated, or reconnected. Weather can also force changes to the sequence of work, which may extend the period an area is affected. These restrictions are not failures of planning — they are part of operating safely around an occupied building. Occupancy decisions must be based on a site-specific plan that the contractor develops with the property owner and any relevant building professionals, not on a generic assumption that any occupied building can simply absorb a roof replacement.
Step 1 — Evaluate the Existing Roof Before Planning Replacement
An appropriate roof assessment should precede detailed replacement planning. The condition of the existing roof drives nearly every later decision: the scope of replacement, the sequencing, whether work can be phased, how long the project may take, and how much disruption the building will experience. A professional evaluation considers the roof condition, the existing membrane or roofing system, previous repairs, known leaks, roof drainage, roof penetrations, rooftop equipment, potential moisture concerns, and the existing documentation on file. Inspection findings can reveal conditions — saturated insulation, structural questions, drainage problems, or membrane incompatibility — that change project scope and sequencing before the first material is ordered. Skipping this step is how projects turn into emergencies halfway through.
For a verified commercial roofing partner, see our commercial roofing services page.
What Should Property Managers Gather Before an Assessment?
- Previous inspection reports and any moisture survey or infrared findings.
- Roof installation records and the original roof system specifications.
- Warranty documentation for the existing roof and any repairs.
- Repair history, including dates and locations of past leak calls.
- Leak records noting where water has appeared inside the building.
- Building plans and roof plans where available.
- Rooftop equipment information, including HVAC service contacts.
- Known access limitations, restricted areas, and tenant-specific concerns.
Step 2 — Identify How Roof Replacement Could Affect Daily Operations
Before scheduling work, property managers should map how the building actually operates day to day. Roof replacement can touch business hours, tenant schedules, customer traffic, employee access, loading docks, delivery schedules, parking, emergency access, and any noise-sensitive or sensitive operations. Understanding these in advance lets the contractor sequence work around them rather than discovering conflicts mid-project. The same roofing plan does not fit every building type, so it helps to think through the operational profile of your specific property.
Office Buildings
- Coordinate with tenants, employees, and building management on work periods and access changes.
- Identify shared lobbies, elevators, or corridors that may be affected by material delivery or waste removal.
- Plan around conference rooms, call centers, or other noise-sensitive spaces below the work area.
- Clarify who communicates updates to each tenant so messages stay consistent.
Retail and Customer-Facing Buildings
- Keep entrances, customer access, and signage clear during business hours.
- Schedule noisy or disruptive work around peak traffic and promotional events.
- Coordinate deliveries so material staging does not block receiving or customer parking.
- Plan for any temporary changes to storefront or sidewalk access.
Warehouses and Industrial Facilities
- Protect inventory and finished goods from dust, debris, and overhead work.
- Coordinate with loading areas so shipping and receiving are not blocked.
- Plan around rooftop equipment, conveyance systems, and production schedules.
- Identify any hazardous materials or sensitive processes that affect work sequencing.
Step 3 — Plan Contractor Access, Deliveries, and Work Areas
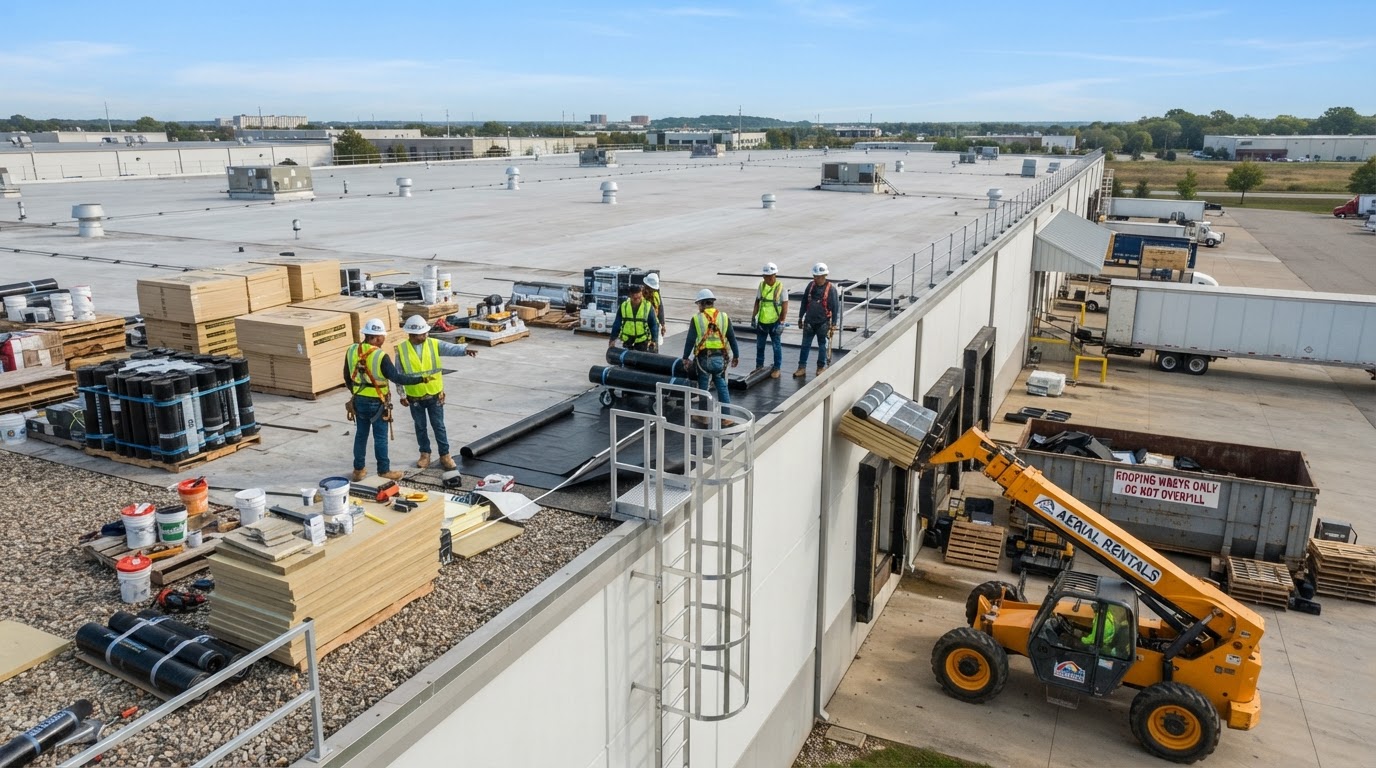
Coordinating construction logistics is where an occupied-building project succeeds or stalls. Roofing operations may require temporary use of areas normally available to employees, tenants, or customers: material delivery locations, equipment staging areas, waste removal routes, dumpster placement, contractor parking, loading zones, and emergency routes. A clear access plan sets out where materials arrive, where equipment is staged, where waste goes, how the crew moves through the property, and which areas are restricted. Safe access and restricted work areas must be established by qualified project personnel based on the building and the work — this is not a do-it-yourself task, and occupants should not be asked to set up construction exclusion zones or operate lifting equipment. The access plan should also preserve emergency egress at every stage so the building remains code-compliant while work proceeds.
Why Access Planning Matters
- It keeps roofing crews, deliveries, and waste handling away from occupied paths.
- It protects inventory, equipment, vehicles, and people below overhead work.
- It maintains emergency egress and fire access throughout the project.
- It prevents unplanned closures of entrances, docks, or parking when they are needed most.
Step 4 — Communicate With Tenants, Employees, and Building Occupants
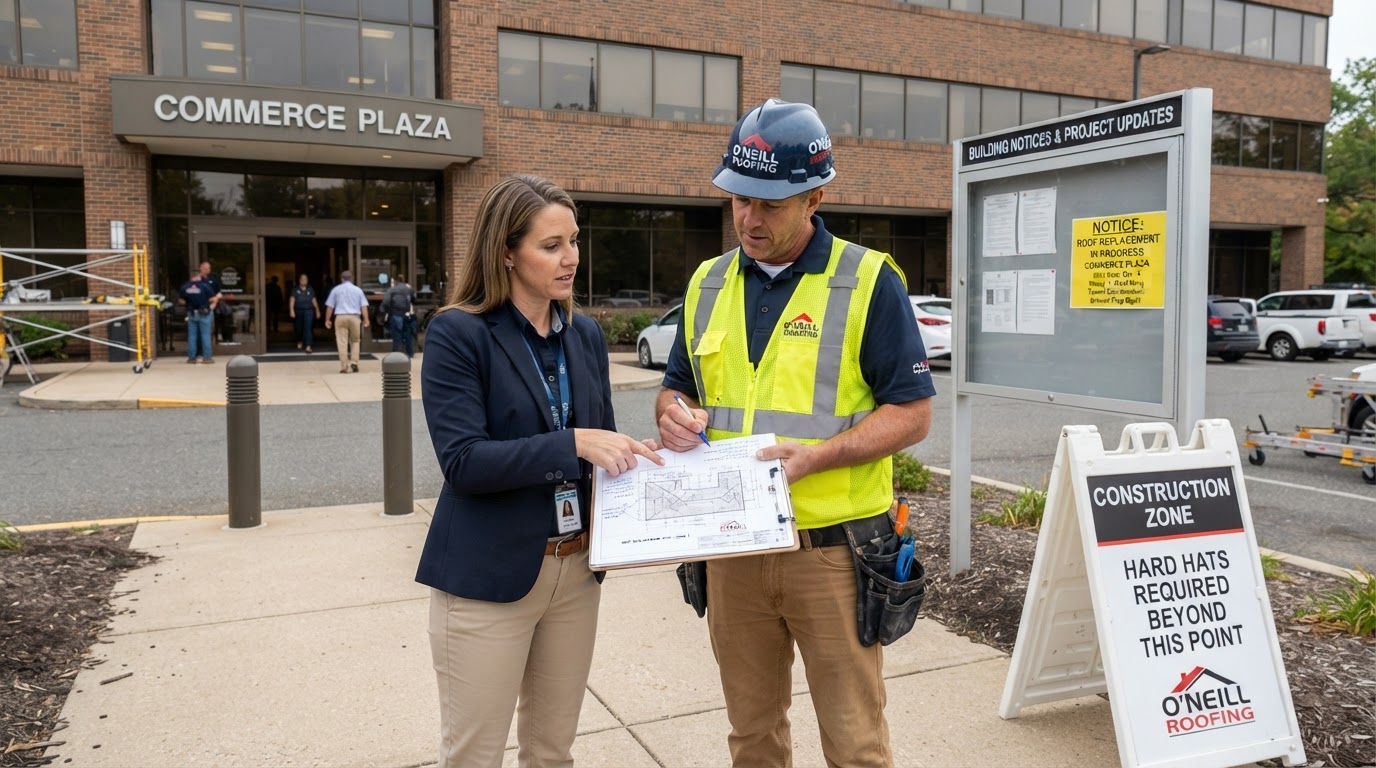
Communication is what makes an occupied-building roof replacement tolerable for the people inside. Advance project notices, expected work periods, potential noise, temporary access changes, delivery disruptions, contact information, procedures for reporting concerns, and updates when plans change all reduce friction. A clear communication process should be set up between building management and the roofing contractor before work begins, so there is one consistent channel for questions rather than tenants calling the crew directly. Planning the messaging is as important as planning the materials.
What Should a Tenant Notice Include?
- A general description of the roofing project and why it is being done.
- Expected work dates, clearly noted as subject to change based on conditions.
- The areas of the building or property potentially affected.
- Any anticipated access restrictions, parking changes, or route reroutes.
- Anticipated noise, odors, or operational concerns and their likely timing.
- The property management contact for questions and concerns.
- The procedure for receiving updates if the schedule changes.
Who Should Handle Occupant Questions?
Building management should establish a clear communication process with the roofing contractor so that one point of contact answers occupant questions consistently. Tenants and employees rarely need to speak directly with the roofing crew, and a single coordinated channel keeps updates accurate and avoids conflicting information. When a concern is raised, building management routes it to the contractor, who can confirm what is happening on the roof and whether the plan needs to adjust. This keeps communication professional and prevents small misunderstandings from becoming tenant complaints.
Step 5 — Understand Noise, Odors, and Indoor Air Considerations
Commercial roof replacement methods can create different types of disruption: construction noise, equipment activity, material handling, potential odors, dust or debris concerns, and effects on building ventilation and air intakes. The installation method matters as much as the material. Mechanically attached systems, adhered systems, heat-welded seams, and other installation approaches each carry different noise, odor, and air-quality profiles. No single membrane or installation method is universally odor-free, disruption-free, or appropriate for every building, so the method should be matched to the building and its occupants rather than assumed to be silent. Rooftop work may also require coordination with HVAC personnel, building management, or other qualified professionals to manage ventilation during the project. Occupants should not be instructed to shut down ventilation equipment themselves, and no contractor can guarantee specific indoor air quality outcomes. What a responsible contractor can do is plan around air intakes, coordinate shutdowns with qualified technicians, and sequence odor-generating work for lower-occupancy periods.
Why Roofing Materials and Installation Methods Matter
- Mechanically attached systems can be faster but may produce more noise during installation.
- Adhered systems may involve adhesives that require ventilation coordination and curing time.
- Heat-welded seams require equipment that produces heat and some odor during welding.
- Each method's disruption profile should be weighed against the building's use and occupants.
Coordinate With Qualified Building-System Professionals
Rooftop work can affect HVAC operation, exhaust systems, and building pressurization, so coordination with qualified building-system professionals is part of planning. HVAC technicians can confirm when units can be shut down, restarted, or protected; building management can schedule ventilation changes; and the contractor can sequence work around those requirements. The point is not to hand occupants a checklist of equipment to shut off — it is to bring the right professionals into the conversation so rooftop work does not create an indoor problem. A roofing contractor can coordinate, but the building-system decisions belong to the people responsible for those systems.
Step 6 — Plan for Weather Protection During Roof Replacement
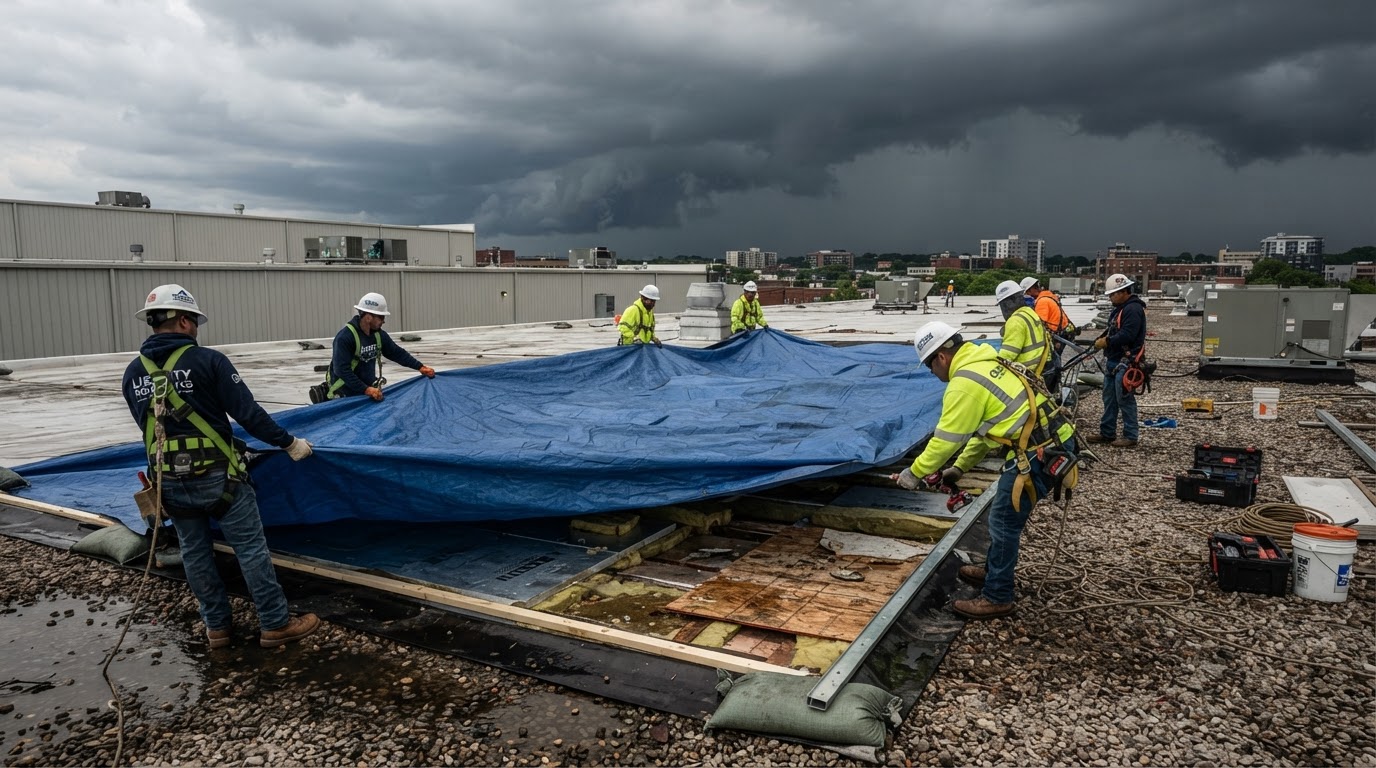
Temporary weather protection is one of the most important planning considerations on an occupied-building project because the roof is the building's primary weather barrier, and during replacement parts of it are open. Planning for weather protection means accounting for existing water intrusion, the roof sections being worked on, weather forecasts, temporary protection methods, work sequencing, unexpected precipitation, and the building contents and operations below. The plan should keep the interior protected even when a section of roof is mid-replacement, because a single open section over an occupied space can interrupt business and damage contents. Qualified contractors evaluate weather conditions and determine appropriate work sequencing and protective measures day by day — no plan can promise that every building remains fully protected under every possible condition, and no universal installation temperature or weather limit applies to every roof.
What Happens if Weather Changes During the Project?
Weather is the variable that reshapes more commercial roof replacement schedules than any other. When conditions change, qualified contractors evaluate the forecast, the open sections of roof, the temporary protection in place, and the work in progress, then determine whether to continue, pause, or adjust the sequence. Temporary tarps, tie-offs, and phased scheduling are common protective measures, but they are chosen in response to conditions rather than applied as a fixed rule. The realistic approach is to build weather contingencies into the schedule from the start, communicate them to occupants, and treat a weather pause as a normal part of the project rather than a surprise.
Why Existing Leaks Should Be Discussed Before Construction
If the roof has leaked before, those leaks and any moisture conditions should be discussed before construction begins, not discovered halfway through. Existing water intrusion can mean saturated insulation, hidden decking concerns, or drainage problems that expand the scope of replacement and change the sequencing and weather-protection plan. A contractor who knows about prior leaks can inspect the affected areas, account for any underlying damage, and sequence the wettest sections carefully. For warning signs that a commercial roof may need repair or replacement, see our guide to commercial roof warning signs, and for common leak causes, see our guide to why roofs leak.
Planning a Commercial Roof Replacement in an Occupied Building?
Coordinating access, tenants, noise, weather protection, and scheduling around an operating business takes a site-specific plan. The Roofing Medic helps commercial property owners across Kentucky, Indiana, and Ohio plan replacement projects with the building's operations in mind.
Step 7 — Understand How Roofing Systems Affect Project Planning
Different commercial roofing systems carry different installation and project considerations, and the system selected shapes the planning conversation. The table below outlines general considerations and the planning questions each tends to raise. The appropriate system depends on the building, the existing roof assembly, drainage, insulation, building use, system compatibility, applicable manufacturer requirements, and project specifications assessed by a qualified professional. The Roofing Medic works with specific commercial roofing systems across our three-state service territory; this overview is for planning context and is not a claim that we install every system listed.
| Roofing System | General Considerations | Planning Questions |
|---|---|---|
| TPO | Single-ply membrane with heat-welded seams. | Installation method, equipment needs, roof access, and building operations. |
| EPDM | Synthetic rubber membrane with system-specific seam and attachment methods. | Adhesives or attachment methods, compatibility, and operational impacts. |
| PVC | Single-ply membrane with heat-welded seams. | System requirements, installation methods, and building-specific conditions. |
| Commercial metal roofing | Panel systems with system-specific attachment and flashing details. | Material handling, fastening, access, and project sequencing. |
Should a Property Manager Choose Roofing Materials Based Only on Disruption?
Reducing disruption is a reasonable goal, but material selection should never be based on disruption alone. The existing roof assembly, drainage, insulation, building use, system compatibility, applicable manufacturer requirements, project specifications, and long-term maintenance all affect which system is appropriate. A system chosen only because it seems quieter or faster can underperform if it is incompatible with the existing assembly, the building's drainage, or the manufacturer's requirements. The right approach is to weigh disruption alongside performance, compatibility, and long-term maintenance, then let a qualified professional recommend a system that fits the building rather than one that simply sounds convenient.
Step 8 — Establish a Realistic Project Schedule
Commercial roof replacement schedules vary because the factors that drive them vary. Building size, roof complexity, existing roof conditions, weather, material availability, project scope, rooftop equipment, site access, inspection requirements, and unexpected conditions all influence how long a project takes and how it is sequenced. A realistic schedule is built around the building's actual conditions, not a generic timeline pulled from a different project. Discussing the expected start, planned work periods, delivery windows, affected areas, communication responsibilities, weather contingencies, milestones, and inspection and closeout steps gives everyone a shared picture of what to expect. No standard completion timeline applies to every commercial roof, and any contractor who promises one without seeing the roof is guessing.
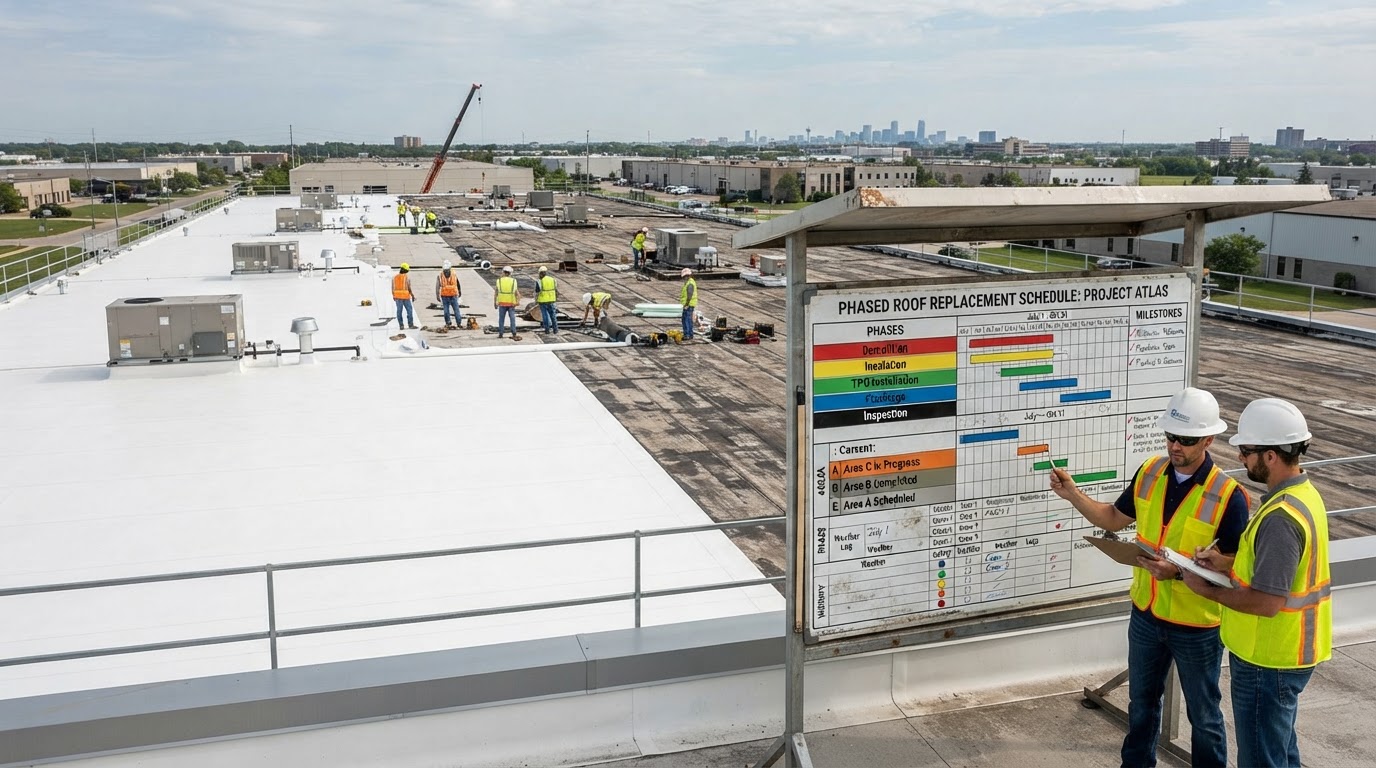
Can Commercial Roof Replacement Be Completed in Phases?
Phased replacement may be considered when it fits the project and the building, and it is one of the most useful tools for keeping an occupied building running. Phasing splits the roof into sections so that part of the building keeps a weather-tight, serviceable roof while another section is replaced, then moves on. On a large low-slope roof over offices, retail, or warehouse space, phasing can keep entrances, production areas, or tenant spaces open that would otherwise be disrupted by a single large open section. Phasing is not feasible for every roof, though — it depends on the roof layout, drainage, existing condition, and whether the seams between phases can be managed properly. A qualified contractor can assess whether phasing fits your roof, and the answer should be based on the building, not on a promise that every roof can be phased.
What Should Be Included in the Project Schedule?
- The expected project start and overall duration, subject to conditions.
- Planned work periods, including any after-hours, weekend, or phased windows.
- Material delivery windows and staging locations.
- The areas of the building affected at each phase.
- Communication responsibilities for updates and questions.
- Weather contingencies and how schedule changes will be shared.
- Key milestones such as tear-off, dry-in, membrane installation, and flashing.
- Inspection and closeout steps, including final walk-through and documentation.
Step 9 — Coordinate Daily Updates and Unexpected Issues
Even with a strong plan, daily coordination keeps an occupied-building project on track. A clear process for daily updates and unexpected issues lets building management and the contractor share what happened that day, what is planned next, and whether anything changed. Weather, hidden conditions discovered during tear-off, equipment needs, and tenant concerns can all shift the plan, and a daily check-in keeps those changes from becoming surprises. Building management should know each day's expected work, any areas affected, and whether the schedule has moved. When issues arise — a section of decking that needs attention, a drainage problem uncovered during tear-off, or a weather delay — the contractor should communicate it promptly so the people inside understand what to expect and the plan can adjust without panic. Daily coordination also supports a safer site, because everyone knows which areas are active and which are clear.
Step 10 — Prepare for Inspections and Project Closeout
Inspections and closeout are where a well-planned project proves itself. Before the roof is considered complete, the work should be inspected and documented, final details and flashing confirmed, rooftop equipment checked and reconnected with any qualified technicians involved, drains and scuppers verified, and a final walk-through conducted with the property manager. Closeout documentation — final inspection records, warranty information, maintenance guidance, and as-built details where applicable — gives the property manager what they need to maintain the new roof and plan the next inspection. A clear closeout also confirms that restricted areas are reopened, temporary protection is removed, and the building is returned to normal operation. Planning for closeout from the start, rather than treating it as an afterthought, is what turns a finished roof into a completed project the property manager can confidently hand off.
Frequently Asked Questions About Occupied-Building Roof Replacement
Can my commercial building stay open during roof replacement?
It depends on the building and the project. Some commercial roof replacements can be completed with the building occupied under an appropriate plan, while others require temporary restrictions, partial relocation, or short interruptions in certain areas. Occupancy is a site-specific decision based on the roof system, building design, access, safety requirements, and how the building operates — evaluated by the contractor, owner, and relevant building professionals before work begins.
Will roof replacement disrupt my tenants or daily operations?
Roof replacement can involve noise, temporary access changes, delivery scheduling, and coordination around business hours, but the level of disruption depends on planning. A site-specific plan that sequences work, communicates with tenants, coordinates access, and protects weather-sensitive areas can reduce disruption. No plan can guarantee zero interruption, but good planning keeps it manageable.
Can a commercial roof be replaced in phases?
Phased replacement may be an option when it fits the roof layout, drainage, and existing condition. Phasing keeps sections of the roof serviceable while others are replaced, which can help an occupied building keep operating. It is not feasible for every roof, so a qualified contractor should assess whether phasing fits your specific project.
How do you protect the building during bad weather?
Contractors use temporary protection, work sequencing, and weather-aware scheduling to keep the interior protected while a section is open. Weather contingencies should be built into the schedule from the start. No plan can guarantee the building stays fully protected under every possible condition, but a responsible contractor evaluates conditions daily and adjusts the sequence to keep the building protected.
How long does a commercial roof replacement take?
There is no standard timeline. Duration depends on building size, roof complexity, existing conditions, weather, material availability, project scope, rooftop equipment, site access, and inspections. A realistic schedule is built around your roof's actual conditions and includes expected start, work periods, delivery windows, weather contingencies, and closeout steps. Any timeline given before an inspection is an estimate, not a guarantee.
Do roofing materials affect how disruptive the project is?
Yes. Different commercial roofing systems and installation methods create different noise, odor, and air-quality profiles. Mechanically attached, adhered, and heat-welded systems each behave differently during installation. But material selection should also weigh the existing roof assembly, drainage, insulation, building use, compatibility, and long-term maintenance — not disruption alone.
Who handles communication with tenants during the project?
Building management should establish a single, coordinated communication process with the roofing contractor so updates stay consistent. Tenants and employees generally do not need to contact the crew directly. A clear channel lets building management route concerns to the contractor, confirm what is happening on the roof, and share accurate updates.
What happens at project closeout?
Closeout includes final inspection and documentation, confirmation of flashing and details, verification of drains and rooftop equipment, a final walk-through with the property manager, and handoff of warranty and maintenance information. Restricted areas are reopened and temporary protection removed. Planning for closeout from the start turns a finished roof into a completed project.
Plan Your Commercial Roof Replacement With Operations in Mind
Whether you're managing an office building, retail property, warehouse, or multi-tenant facility, The Roofing Medic can help you plan a roof replacement around the people and operations inside. Serving commercial property owners throughout Kentucky, Indiana, and Ohio.